Locally owned in Warminster since 2007, Closets For Less serves homeowners throughout Bucks County, Montgomery County, and the Philadelphia Main Line.
Request a Free Design Consultation
Custom Laundry Room Storage Designed Around Your Routine
A custom laundry room should make everyday tasks easier, from sorting and washing to folding and putting clothes away. We start by looking at your appliance layout, available wall space, and the supplies you need to store. That helps us design cabinetry and work areas around your household’s routine instead of making you adapt to a standard storage system.
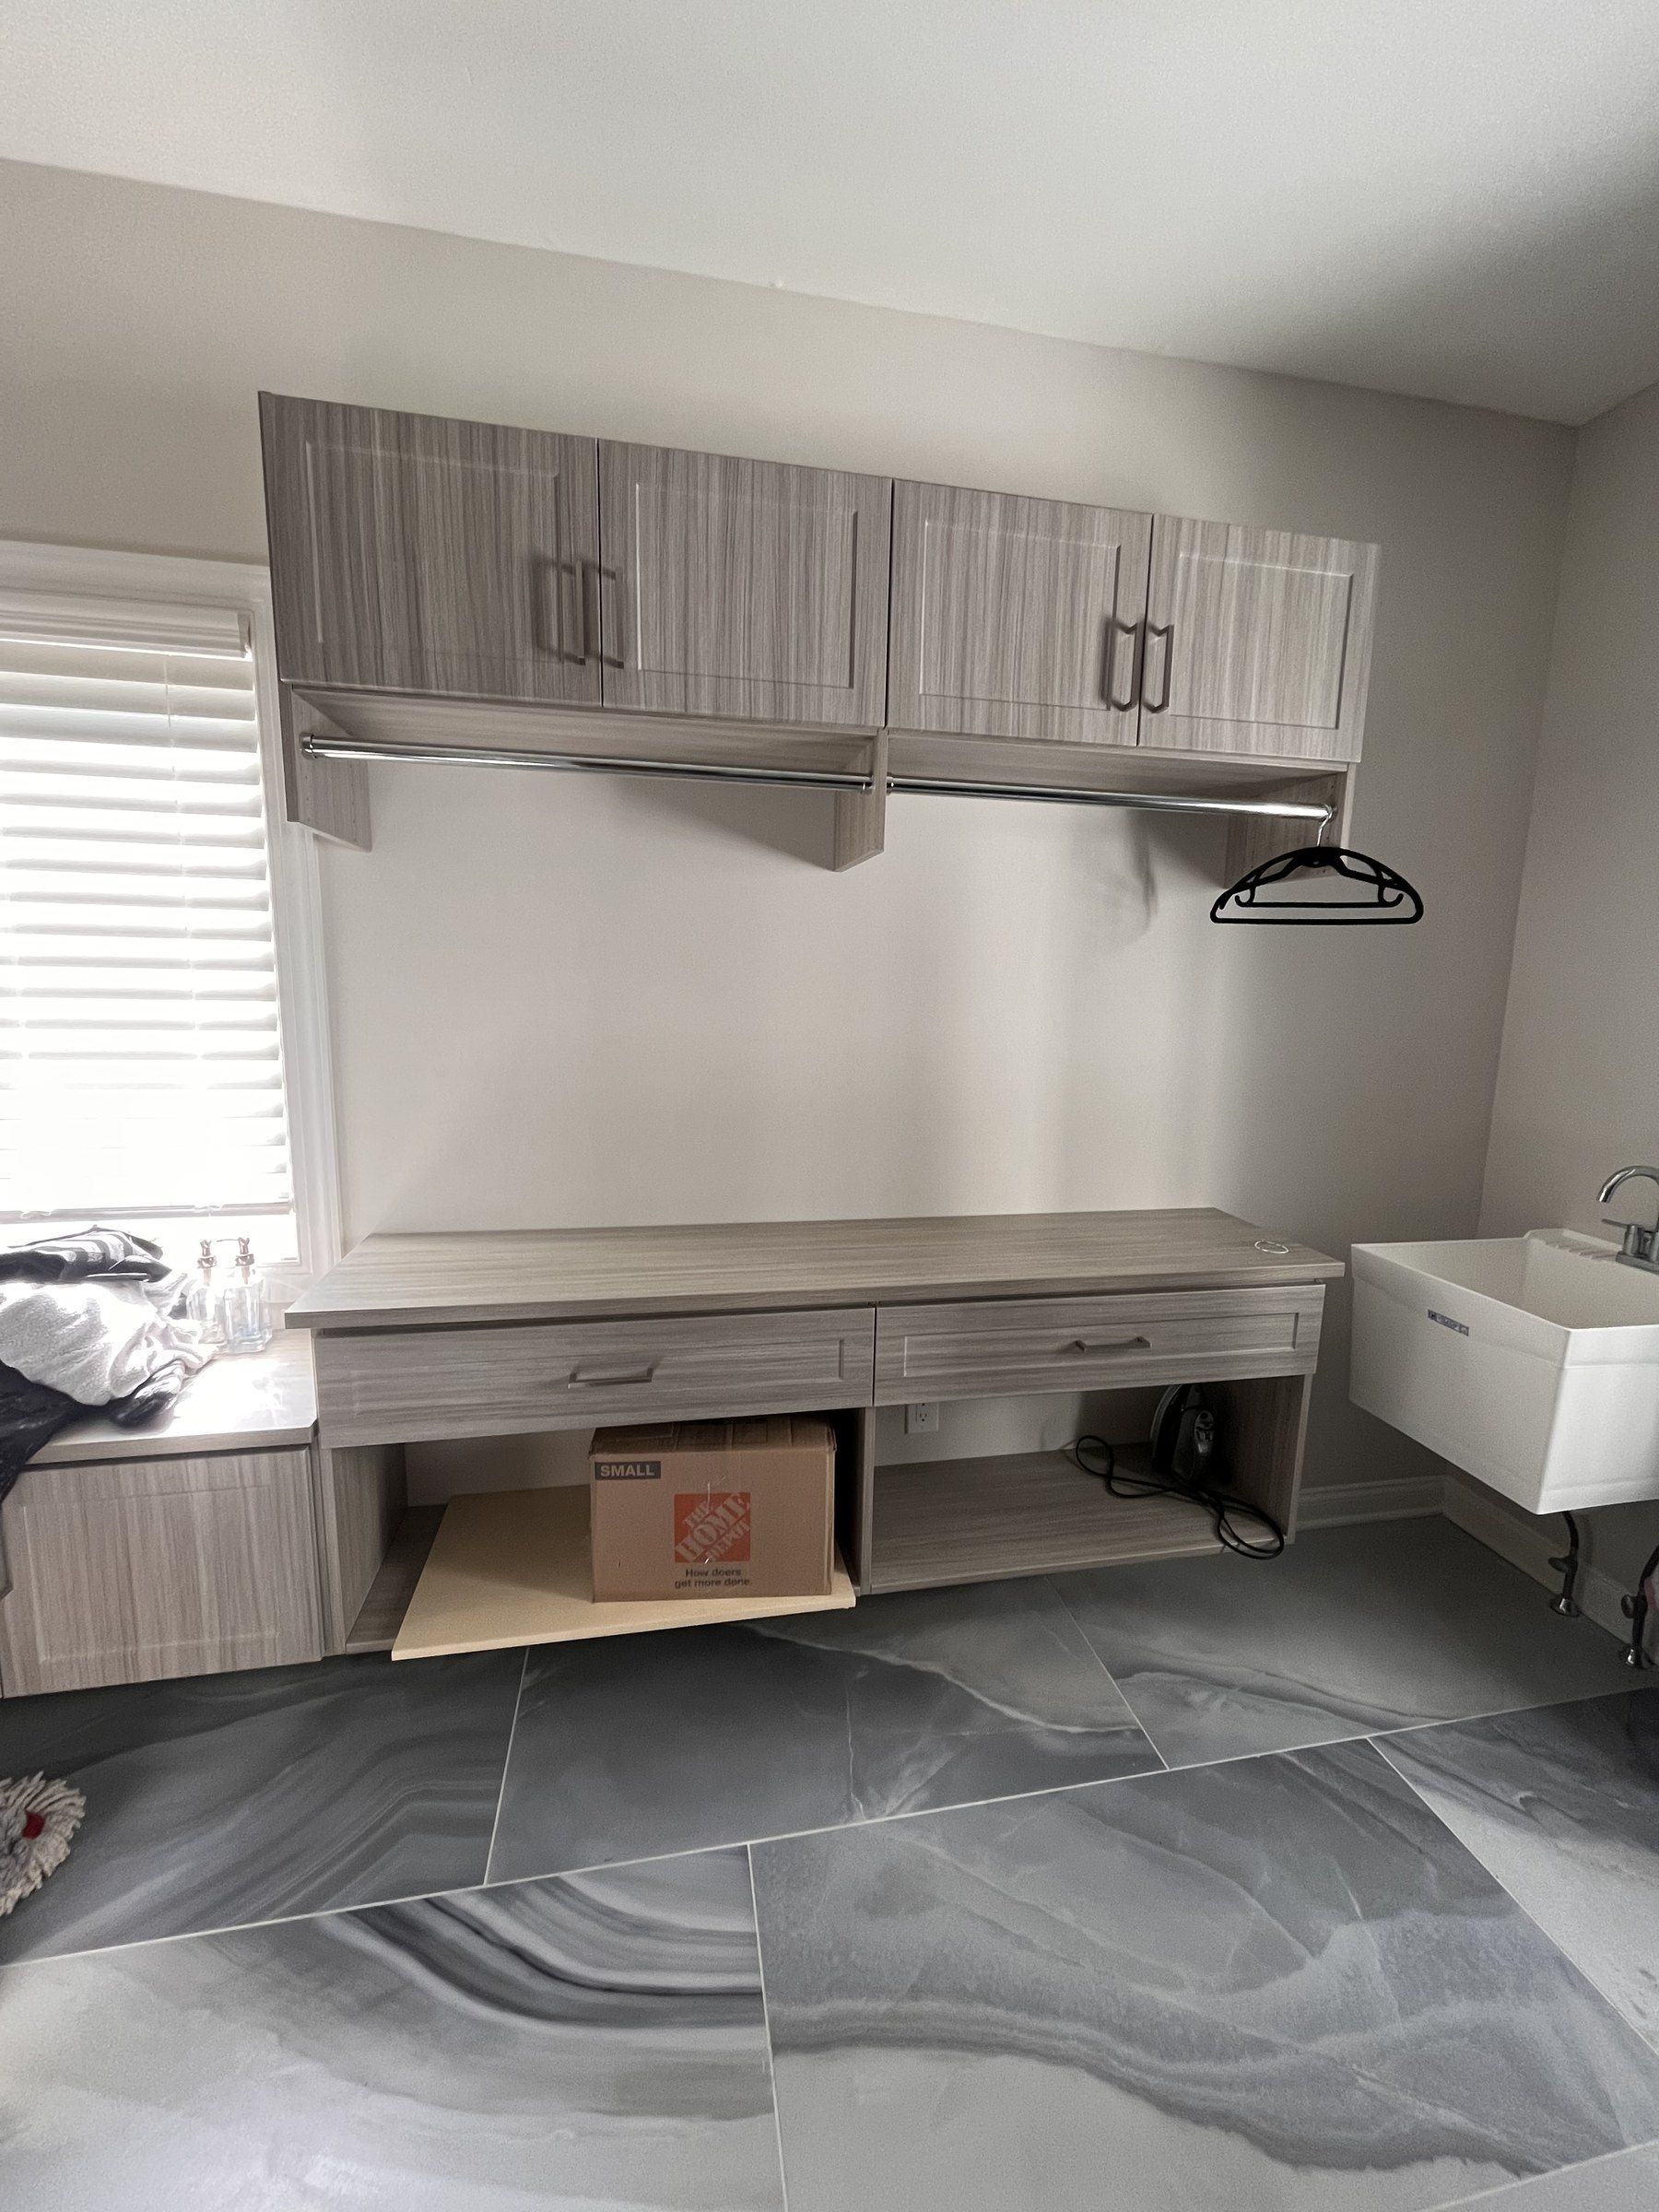
Upper cabinets provide space for items you use less often, while lower storage keeps everyday essentials within reach. Adjustable shelving helps accommodate supplies of different sizes, and a dedicated folding counter adds workspace when the layout allows. Every feature is planned with appliance access, door clearance, and comfortable movement through the room in mind.
Laundry Room Storage Features
Cabinets and Adjustable Shelving
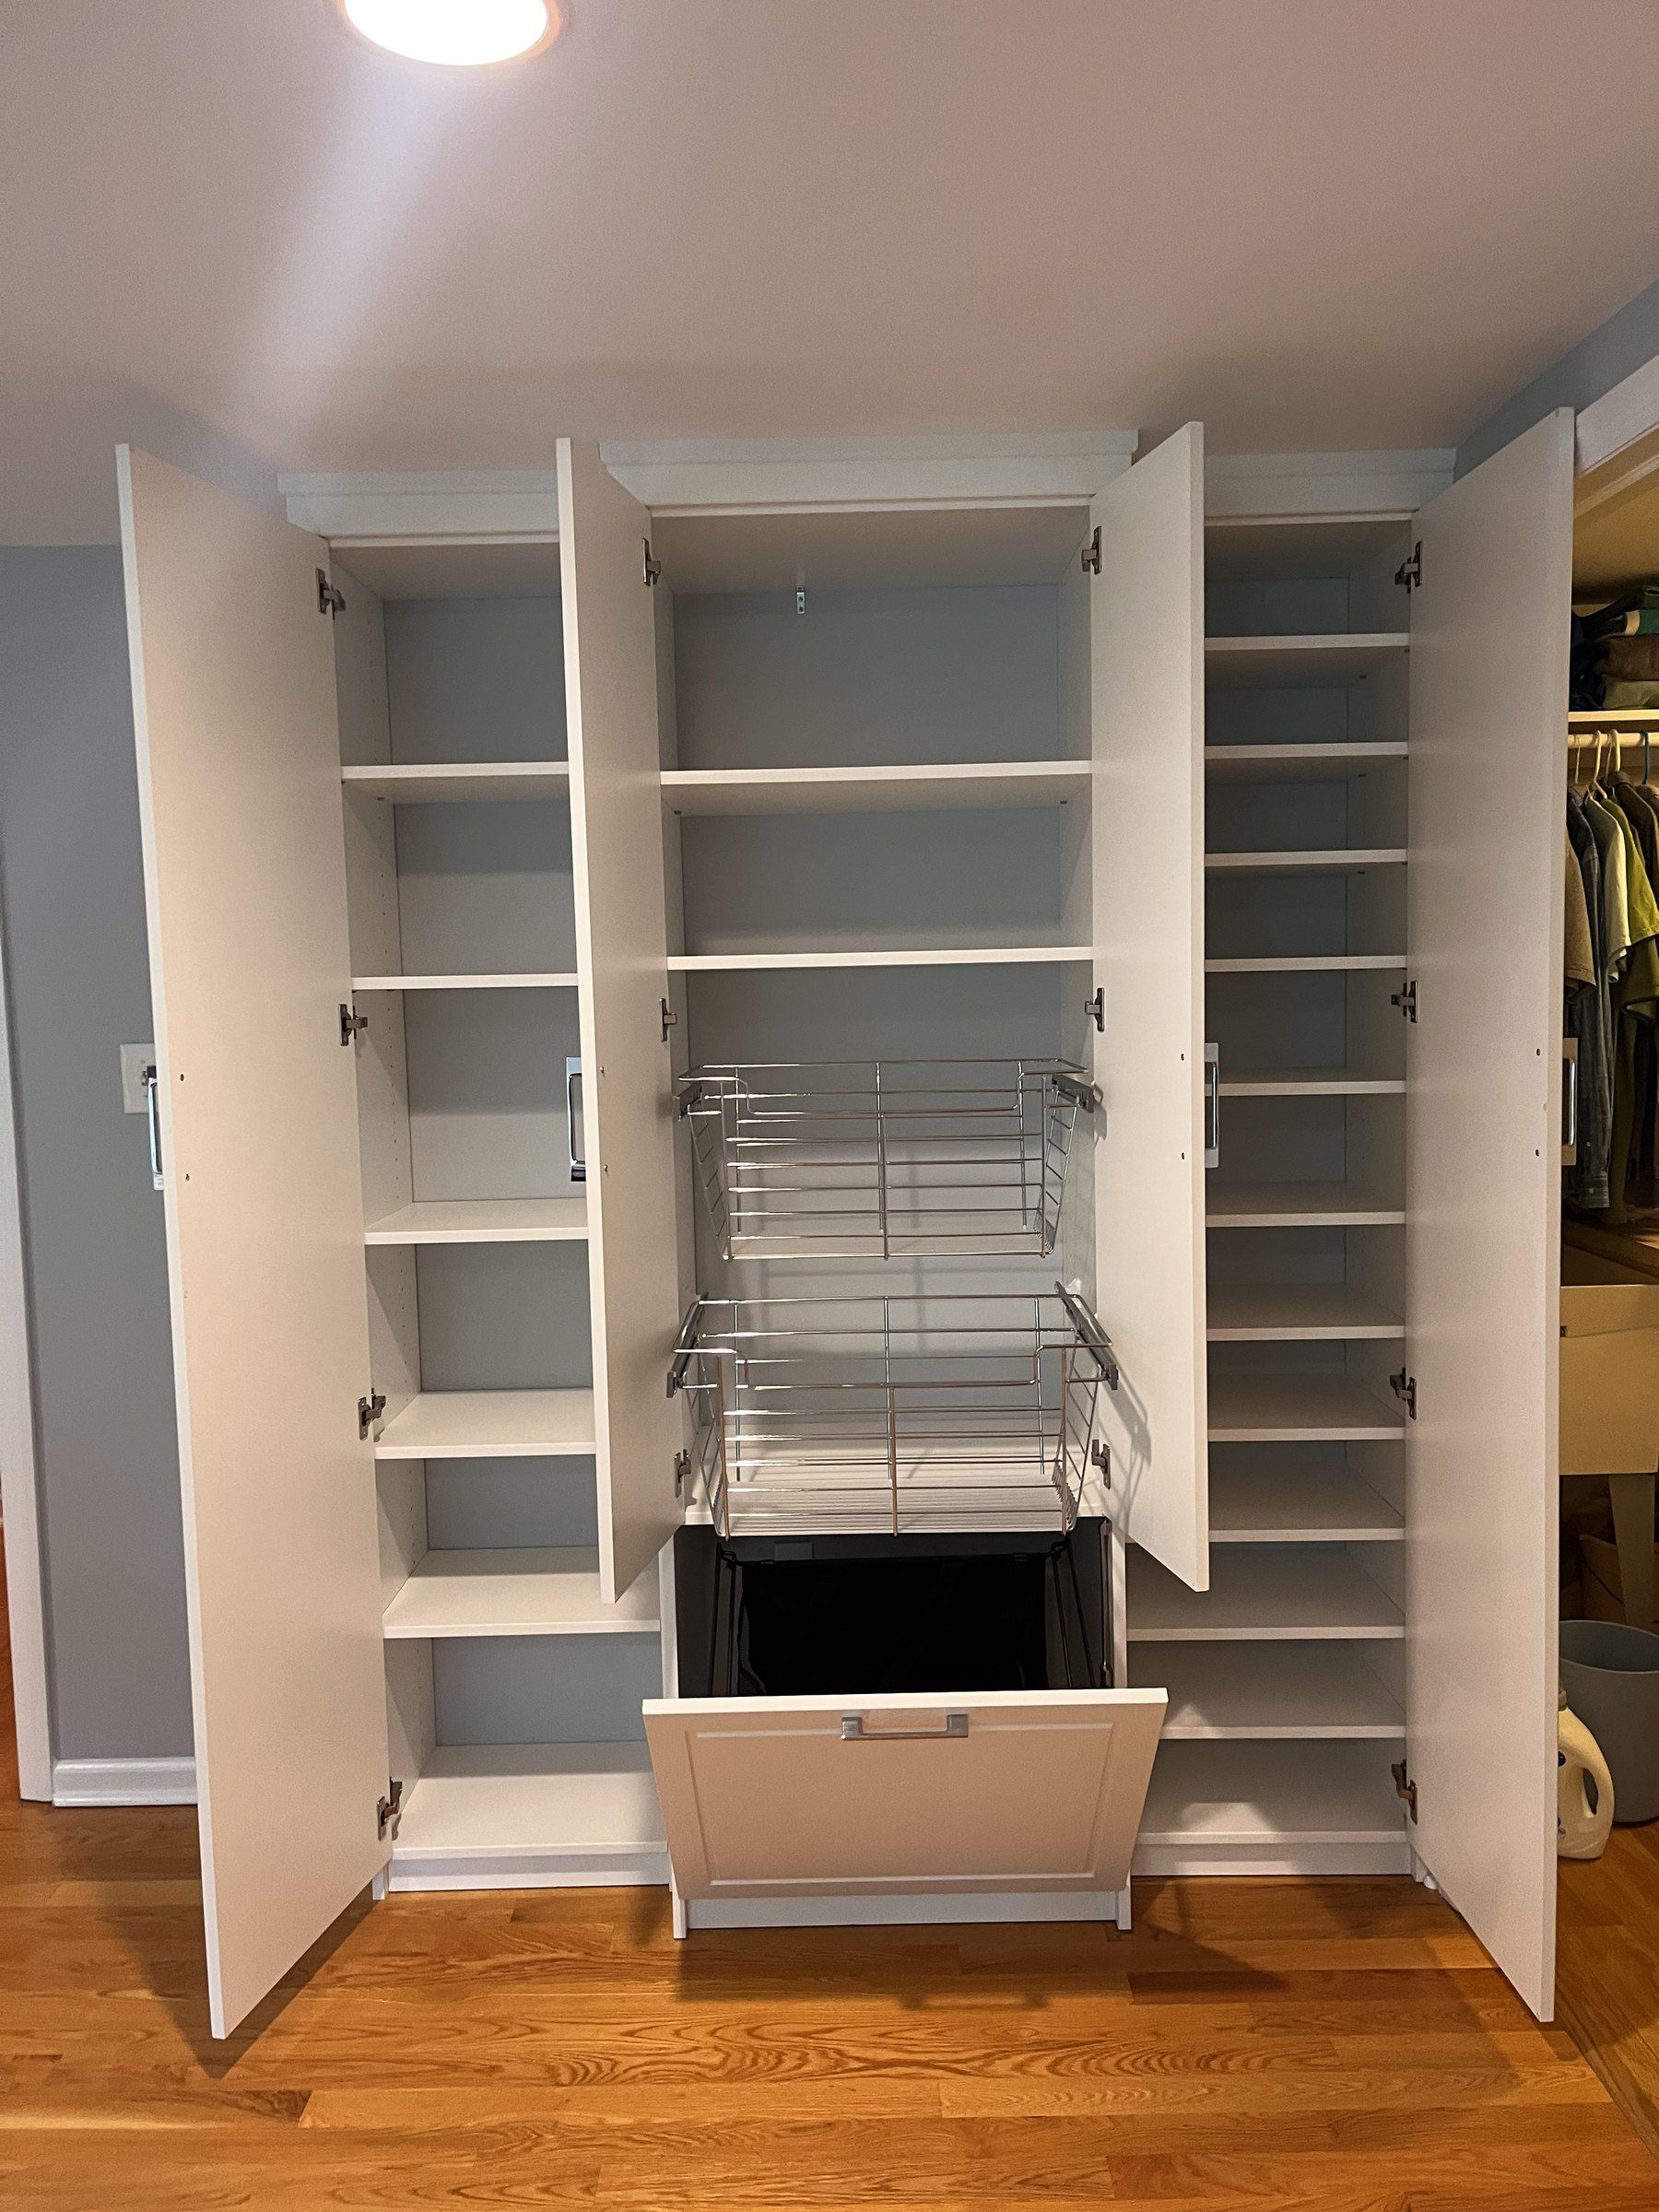
Custom upper and lower cabinets keep detergents, cleaning products, spare linens, and other household essentials organized without taking over your workspace. Adjustable shelves make it easier to accommodate different bottle sizes, baskets, and supplies as your needs change. Closets For Less builds its storage systems using 3/4-inch furniture-grade composite board with a durable, easy-to-clean laminate finish.
Folding Counters
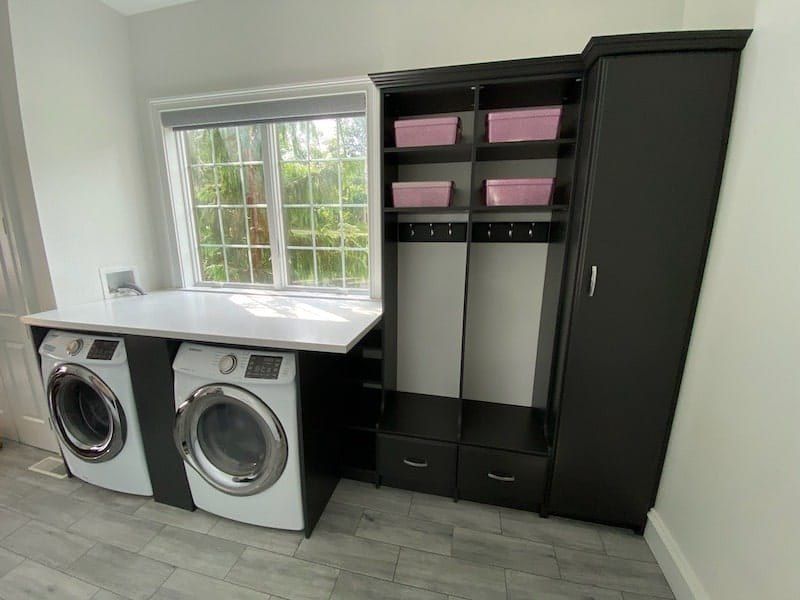
A dedicated folding counter gives you a convenient surface for sorting and folding clothes without using the tops of your appliances. In laundry rooms with front-load washers and dryers, a countertop may fit above the machines when the design allows for proper support, clearance, and access to appliance connections.
Built-In Hampers and Sorting
Built-in hampers and pull-out bins create a convenient place to collect and sort dirty laundry. Separate compartments for lights, darks, and delicates help keep clothes organized while reducing the need for freestanding baskets that take up valuable floor space.
Hanging and Drying Space
A dedicated hanging rod or drying area gives you space for air-dry clothing, freshly ironed garments, and delicate items that should not go in the dryer. Integrating hanging space into the layout helps keep clothing off doorframes, appliances, and folding counters.
Tall Utility Storage
Tall utility cabinets make use of vertical space while keeping brooms, vacuum cleaners, ironing boards, and bulk cleaning supplies in one organized area. Depending on the available dimensions, these cabinets can provide dedicated compartments for taller household items without cluttering the rest of the laundry room.
Storage Solutions for Different Laundry Room Layouts
- Dedicated laundry rooms: Larger laundry rooms can accommodate full cabinet runs, folding counters, built-in hampers, and tall utility storage. The layout can be organized around side-by-side or stacked appliances, with separate areas for sorting, folding, and storing supplies.
- Compact laundry closets: In smaller spaces, shallow cabinets, adjustable shelves, and vertical storage help maximize available wall space. Cabinet placement should preserve access to appliance controls, doors, and utility connections without making the area feel crowded.
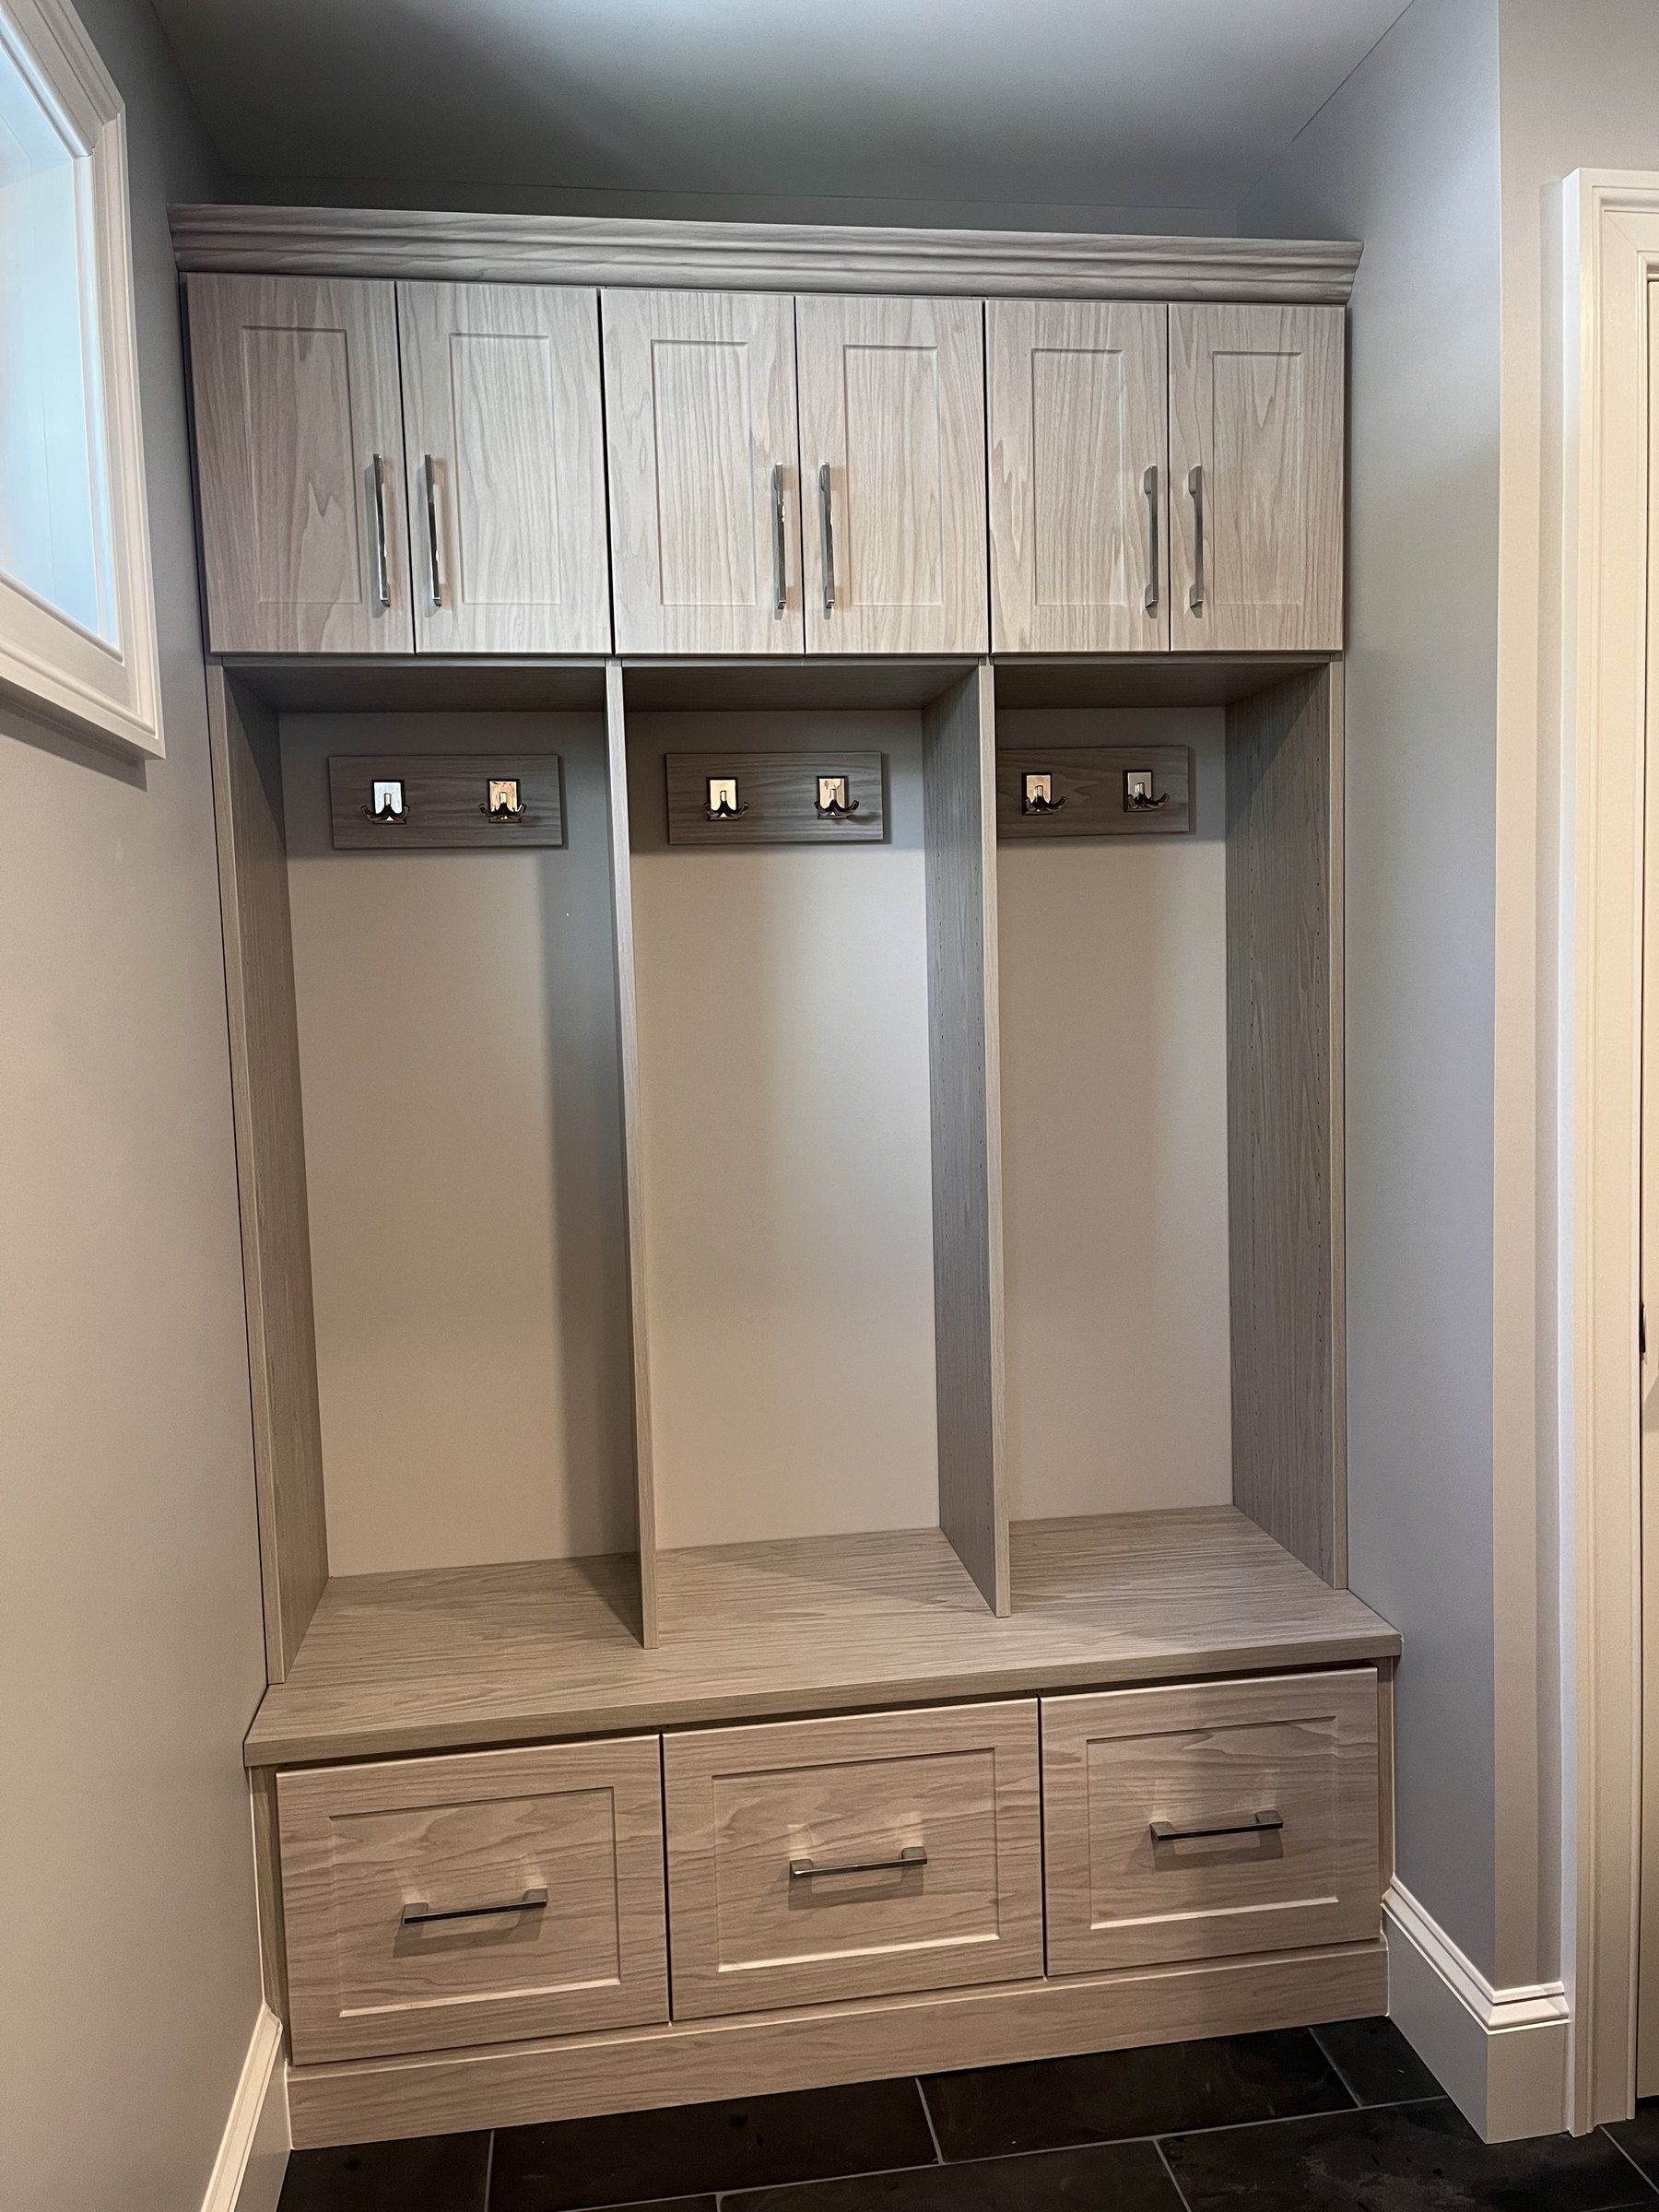
- Combined mudrooms and laundry rooms: When laundry and entryway functions share a space, dedicated storage zones help separate cleaning supplies from shoes, coats, and backpacks. Built-in cabinetry can keep both areas organized without sacrificing accessibility. Explore our custom mudroom ideas for inspiration when planning a shared space.
Why Choose Custom Laundry Room Cabinets?
Custom laundry room cabinets are designed to fit your space, appliances, and storage needs, rather than forcing you to work around standard cabinet dimensions. They can accommodate narrow walls, unusual layouts, and specific storage requirements while creating a more organized and cohesive laundry area.
With a custom layout, you can make better use of vertical space, position frequently used supplies within reach, and add work surfaces where they make sense. Cabinet placement also accounts for appliance doors, walkways, and access to utility connections, helping your laundry room remain practical for everyday use and future maintenance.
Closets For Less combines locally owned service with custom storage solutions built from 3/4-inch furniture-grade composite materials. During your free in-home consultation, our team measures your space, reviews your storage priorities, and helps you explore a personalized 3D design. You can review your layout and an all-inclusive written quote before approving the project.
Schedule Your Free Design Consultation
Our Laundry Room Design and Installation Process
Our laundry room design process takes you from an initial in-home consultation to a professionally installed storage system. You’ll have the opportunity to review your layout, storage features, and project quote before moving forward.
- Free in-home consultation: We visit your home, measure your laundry room, and discuss your appliance layout, storage needs, and daily routine.
- 3D design and estimate: We create a personalized 3D layout showing the proposed cabinets, shelving, counters, and other features. You can review the design and an all-inclusive written quote before approving the project.
- Design approval and fabrication: Once you approve the layout, we prepare your custom storage components. Projects typically take approximately four to six weeks from consultation to installation, depending on design complexity and scheduling.
- Professional installation: Our team installs the cabinetry and storage features according to the approved design. Laundry room installations often take one to two days, depending on project size and complexity.
Before installation begins, you’ll know which storage features are included, what your project will cost, and the estimated timeline for completing the work.
Custom Laundry Room Design in Southeastern Pennsylvania
Closets For Less designs and installs custom laundry room storage for homeowners throughout Bucks County, Montgomery County, and the Philadelphia Main Line. From Warminster and Doylestown to Newtown, Horsham, and surrounding communities, our team creates storage solutions tailored to each home’s layout. Visit our service area page to confirm coverage for your location.
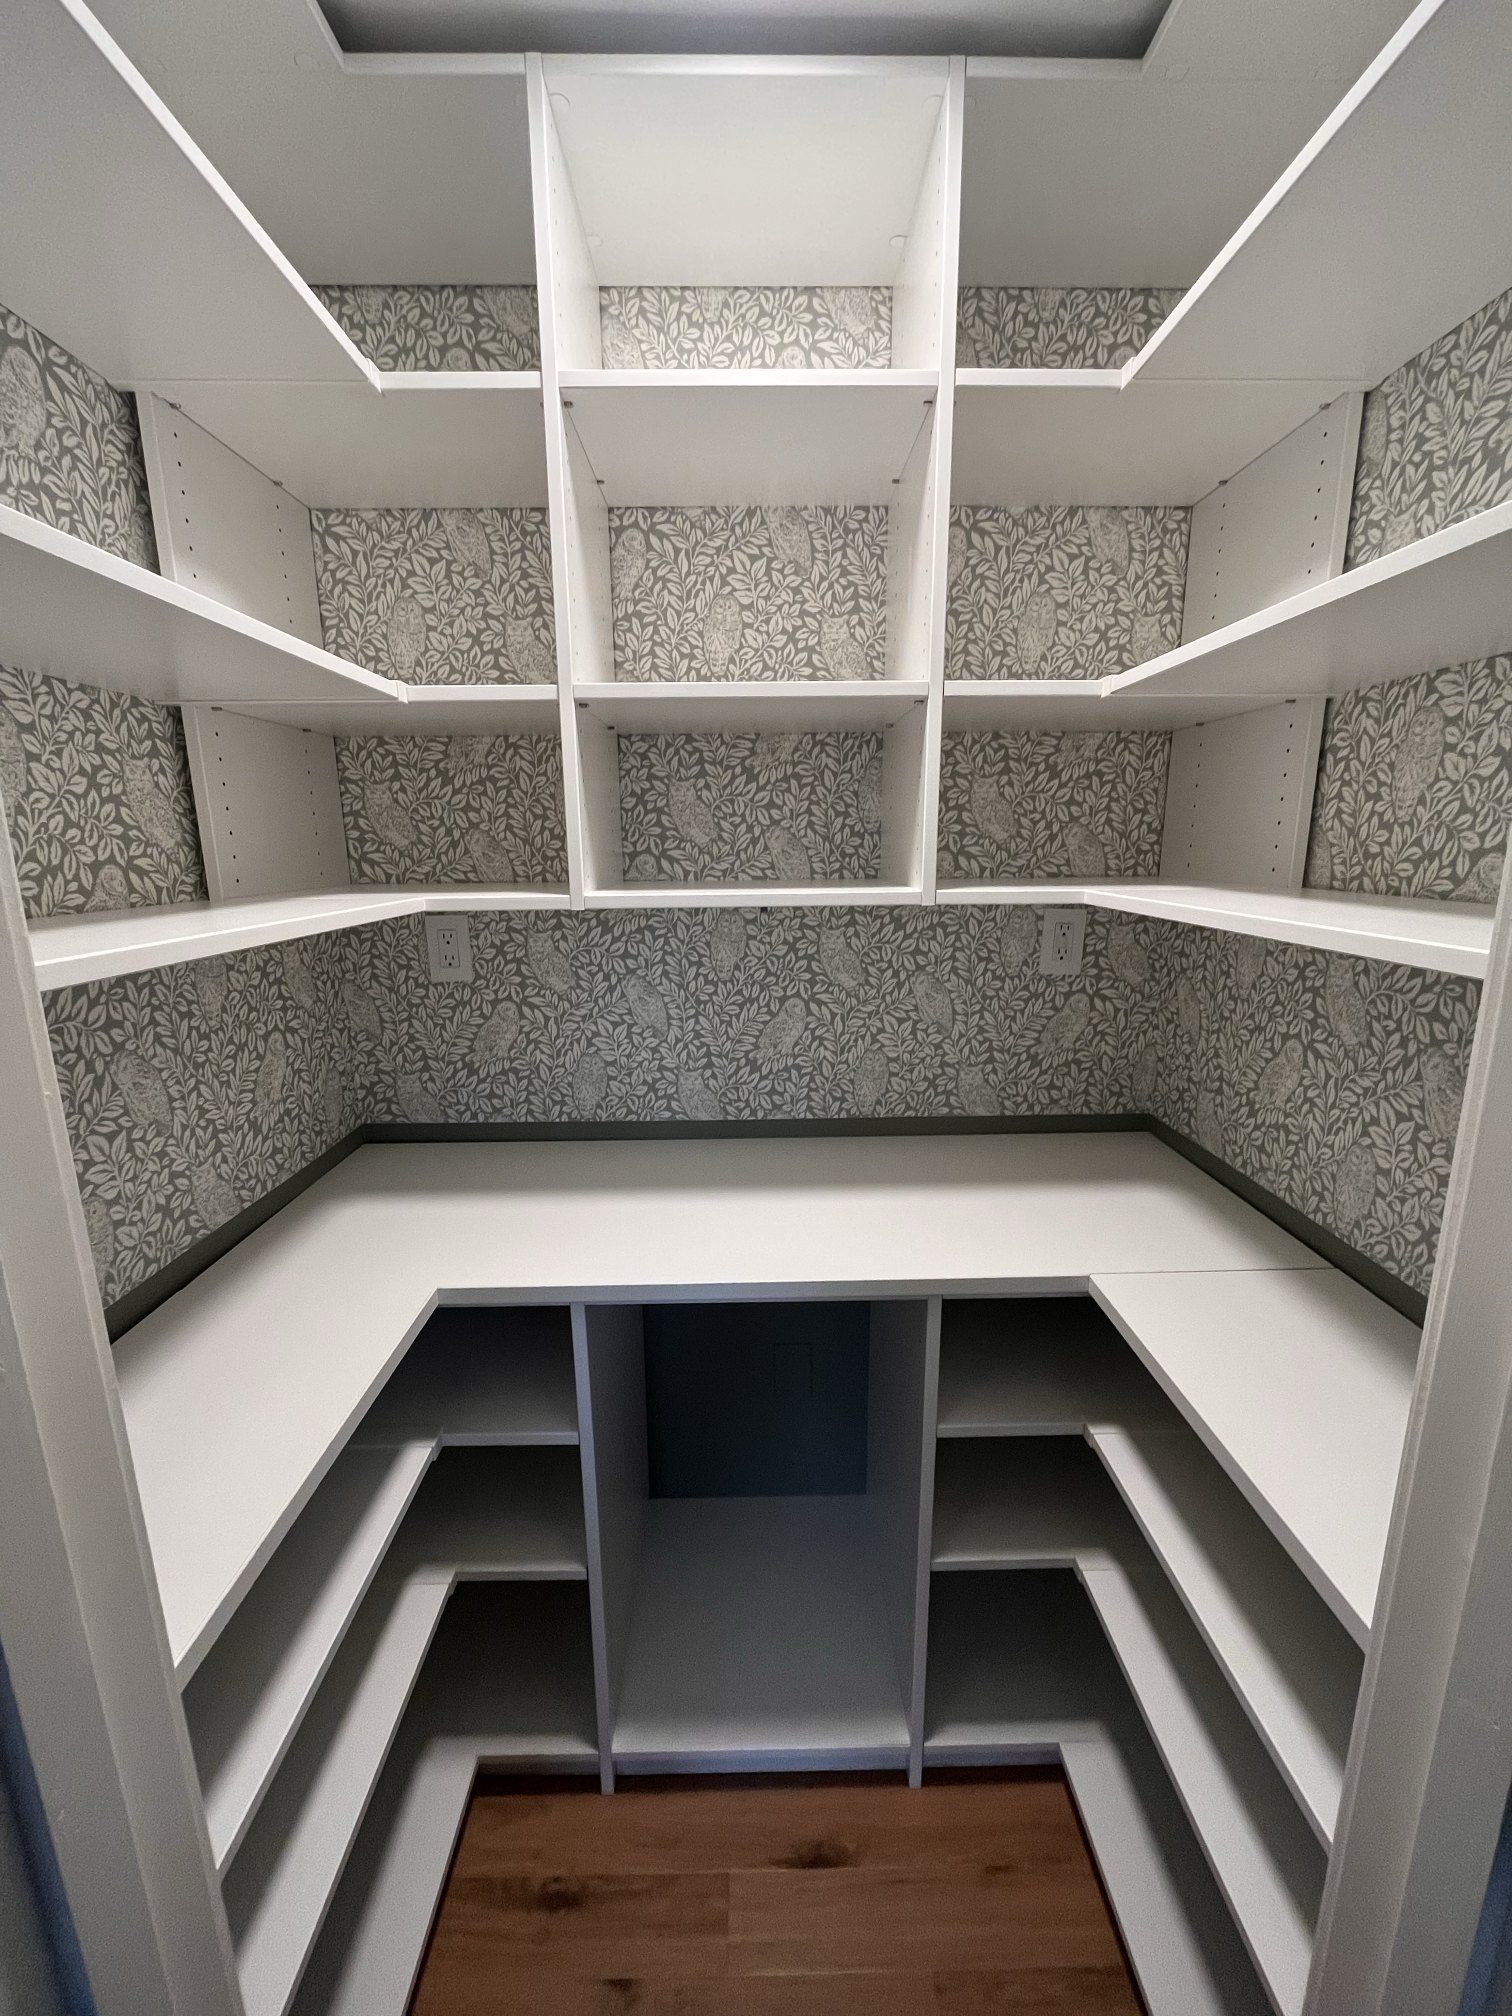
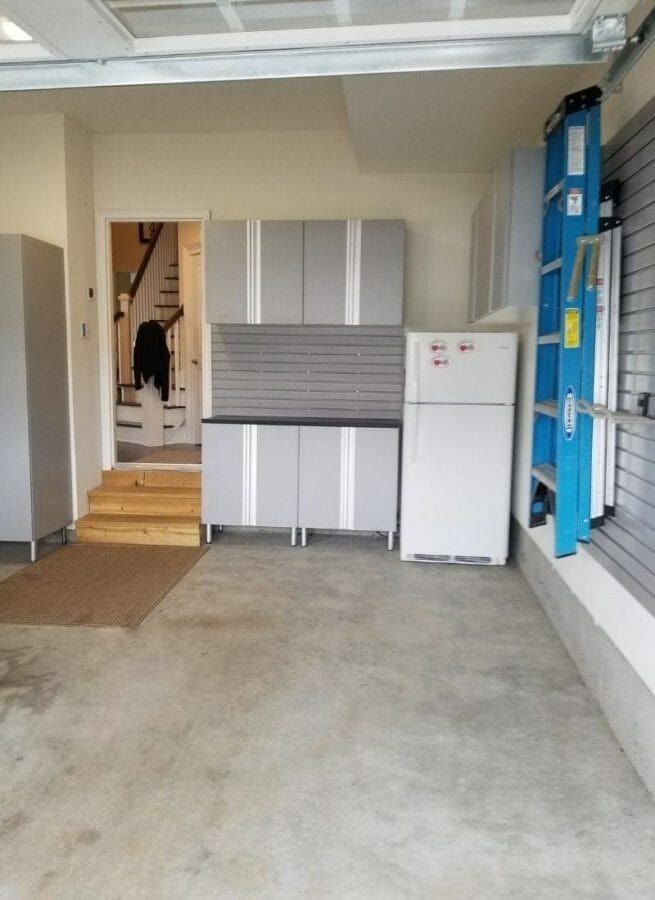
If you are planning more than one room, we also design custom pantry storage and garage storage.
Whether you’re adding storage to an existing utility room, working with a narrow laundry closet, or organizing a space shared with a mudroom, our team can help plan cabinetry around your home’s dimensions. The goal is to create accessible storage without interfering with the appliances and everyday activities the room needs to accommodate.