
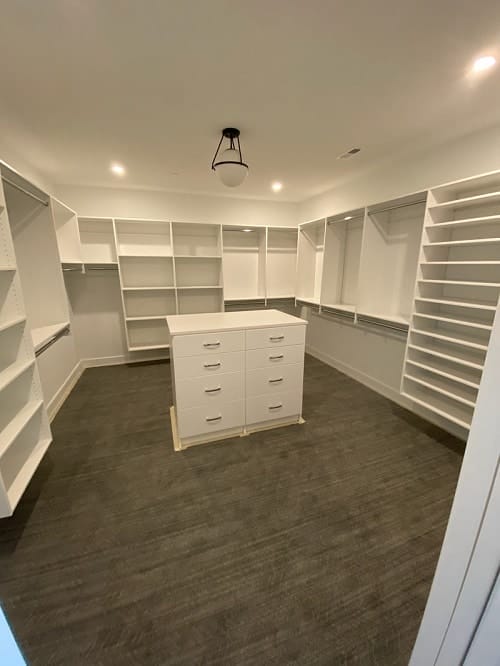
If your closet’s existing footprint still works but the storage setup does not, a remodel may be enough. If you need to remove the existing system and redesign the space around new storage features, a full replacement may be the better fit. Standard wire shelving and builder-grade layouts often make that decision necessary when they no longer support how you actually use the space.
Choosing between a full replacement and a strategic remodel usually comes down to your existing layout, storage needs, budget, and tolerance for disruption. A remodel can improve functionality without rebuilding the entire system, while a replacement provides greater flexibility to redesign storage from the ground up. Below, we’ll compare the scope, cost factors, timing considerations, and practical advantages of each option.
Since 2007, Closets For Less has designed and installed custom storage systems for homeowners throughout Bucks County, Montgomery County, and nearby Main Line communities. In practice, the decision between remodeling and replacement starts with your existing footprint, then considers the condition of the current system, the storage features you need, and how much of the space must change.
Related Article: Closet Remodeling vs. Closet Replacement: Which Is Right for Your Home?
Closet Remodeling vs. Closet Replacement: What’s the Difference?

For planning purposes, the easiest way to separate a closet remodel from a full system replacement is by how much of the existing setup stays in place. A closet remodel updates selected elements, such as shelving, rods, doors, finishes, or lighting, while keeping much of the current footprint. A closet replacement removes the existing storage system and introduces a new custom closet system designed around your space and storage needs.
| Closet Remodel | Closet Replacement | |
| Best when | The current footprint still works | The existing system no longer fits your needs |
| Scope | Selected components are updated | Existing system is removed and redesigned |
| Layout flexibility | Limited by current configuration | Greater design flexibility |
| Common upgrades | Shelving, rods, doors, lighting | Drawers, cabinetry, specialty storage, integrated features |
| Disruption | Generally lower | Generally higher |
Closet Remodel vs. Replacement Cost: What Affects the Price?
The cost of a closet remodel or replacement depends on the size and layout of the space, how much of the existing system can remain, the materials selected, and the storage features included. A full replacement often involves a broader scope because more components must be removed, redesigned, and installed, but the project label alone does not determine the final price.
What Drives the Cost of Each Option?
| Cost Factor | Closet Remodel | Closet Replacement |
| Existing system | Some components may remain | Existing components are typically removed |
| Materials | New materials are limited to selected upgrades | More shelving, cabinetry, hardware, or storage components may be required |
| Layout changes | Usually works within the current configuration | Allows greater redesign of the storage layout |
| Specialty features | Can add selected features where space allows | Better suited for extensive drawers, cabinetry, shoe storage, or integrated features |
| Site preparation | Often more limited | May involve additional removal, wall repair, trim work, or preparation |
A targeted remodel will often require fewer materials and less preparation than a full replacement, but two closets of similar size can still receive very different quotes. Drawers, doors, upgraded finishes, specialty accessories, integrated lighting, and installation requirements can substantially change the project scope.
Hidden Costs to Plan For
Removing an existing closet system can uncover preparation work that was not visible during the initial planning stage. Before approving a replacement, ask whether the estimate includes common items such as:
- System removal and debris disposal: Removing existing shelving, wire racks, or cabinetry may require additional labor.
- Wall repairs and painting: Old anchors or shelving can leave drywall damage or an exposed wall footprint.
- Flooring and trim work: Removing existing components may reveal unfinished flooring or require baseboard adjustments.
- Electrical work: Hardwired LED lighting or new outlets may require work outside the closet installation itself.
Older or previously modified closets can sometimes reveal unfinished walls, flooring gaps, or trim issues once the original system is removed. Building some flexibility into your project budget can help cover preparation work discovered after removal begins. For a closer look at the factors that influence pricing, explore our guide to custom closet costs.

Should You Remodel or Replace Your Closet?
Remodel your closet when the existing footprint works and targeted upgrades can solve the storage problem. Consider a full replacement when the current system, layout, or condition prevents you from creating the storage you need. To decide which approach fits your space, start with these four questions:
- Does the current closet layout work? If the footprint already supports your wardrobe and daily routine, targeted upgrades may be enough.
- How much of the closet needs to change? Replacing a few components points toward a remodel, while redesigning most of the storage system may favor replacement.
- Are there existing conditions that need attention? Drywall damage, flooring gaps, electrical work, plumbing, or HVAC obstructions can expand the project scope.
- Do you need features the current system cannot support? Extensive drawers, cabinetry, specialty storage, or integrated lighting may require a more comprehensive redesign.
Common Closet Scenarios
- Reach-in closet refresh: If the existing layout works and you only need better shelving, hanging space, or accessories, remodeling a reach-in closet may be enough.
- No built-in closet: If the room does not already have a traditional closet, a wardrobe closet may provide dedicated storage without requiring you to remodel or replace an existing system.
- Major walk-in redesign: If you want to substantially reconfigure a walk-in closet with built-in drawers, cabinetry, specialty storage, or integrated lighting, a full replacement may provide the flexibility needed for the new layout.
A remodel generally preserves more of the existing system, while a custom replacement gives the designer greater freedom to plan a new storage configuration around the homeowner’s needs. If your project involves a major walk-in redesign, our walk-in closet design tips can help you think through layout, storage zones, and features before moving forward.
What to Do Before Remodeling or Replacing Your Closet
Once you have a general sense of whether your closet needs targeted upgrades or a more extensive redesign, document the space before selecting components or approving a layout. Accurate measurements, a realistic wardrobe inventory, and clear priorities make it easier to design storage around how you actually use the closet.
Before requesting a final quote or approving a closet design, work through these four steps:
- Measure and photograph the space: Take preliminary measurements of the closet’s width, depth, and height, and photograph door swings, outlets, switches, vents, and other features that may affect the layout.
- Inventory what you actually store: Count long-hang clothing, folded items, shoes, bags, and frequently used accessories so the design provides the right balance of hanging space, shelves, drawers, and specialty storage.
- Separate must-haves from nice-to-haves: Rank priorities such as storage capacity, appearance, accessibility, specialty features, project timing, and overall budget so the design focuses on what matters most.
- Clarify the project scope: Ask what will be removed, what can remain, which preparation work is included, and whether painting, electrical work, flooring, trim repairs, or debris removal would be handled separately.
A professional design consultation can help identify layout constraints and storage opportunities that are difficult to evaluate from measurements alone. Bringing your photos, preliminary dimensions, storage inventory, and priority list gives the designer a clearer starting point for discussing the right scope for your space.
If you’re ready to explore what could work in your space, Closets For Less can help you compare layout options and plan the next step.
Schedule a Free Design Consultation
Frequently Asked Questions
Does a Custom Closet Add Value to a Home?
A custom closet can improve the functionality and perceived appeal of a home, but it does not guarantee a specific increase in appraised value. The financial impact depends on the overall property, local market, quality of the installation, and how well the storage fits the space. For that reason, it is better to view a custom closet primarily as a functional home improvement rather than assume a dollar-for-dollar return.
Is It Cheaper to Remodel or Replace a Closet?
A closet remodel will often cost less when the existing layout and some storage components can remain, but remodeling is not automatically the cheaper option. Materials, drawers, cabinetry, specialty features, site preparation, and installation requirements all affect the final quote.
A full replacement generally involves a broader scope, so comparing designs and project requirements is more useful than relying on the project label alone.
Do You Need a Permit to Remodel a Closet?
Permit requirements depend on the scope of the project and the municipality where the home is located. A storage-system update that stays within the existing space may be treated differently from work involving structural changes, new electrical circuits, plumbing, or HVAC modifications.
In Pennsylvania, local municipalities commonly administer the Uniform Construction Code, so verify the requirements with your local code office before beginning work that changes building systems or the physical layout.
How Long Does Closet Remodeling or Replacement Take?
The timeline depends on how much of the existing closet is changing. A targeted remodel can vary based on the preparation and upgrades involved. For a full custom closet project with Closets For Less, most projects are completed within four to six weeks from consultation through installation, while the on-site installation itself can typically be completed in one day. Larger or more complex closets may require additional installation time.
Can You Remodel a Closet Now and Replace It Later?
Yes. A phased approach can work well when the first changes will not interfere with a future custom system. Low-commitment steps such as decluttering, painting, or using freestanding organizers can improve the space while you plan a larger project. If replacement is likely later, avoid permanent changes that would need to be removed or rebuilt when the new closet system is installed.
If you’re still deciding between a remodel and a full replacement, the next step is to evaluate what can stay, what needs to change, and which storage features matter most to your household. A personalized design consultation can help turn those priorities into a layout built around your actual space.


